

Open House Sat, Sep 19th 11:00 AM - 02:00 PM - New Construction





Address
2900 River Birch Lane, Yukon, OK
Price
$ 415,000
Property Attributes
- MLS#1238581
- TypeSingle Family
- Listing Status Active
- CountyCANADIAN
- CityYukon
- NeighborhoodRaywood Manor Ph IV
- Zip73099
- StyleTraditional
- Year Built2026
- Price$ 415,000
- Bedrooms3
- Full Bathrooms2
- Half Bathrooms1
- Sqr Footage2018
- Lot Size0.165 Acres
Data Source:
Oklahoma City Metro MLS (OKCAR)
Property Description
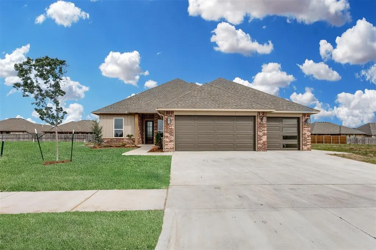
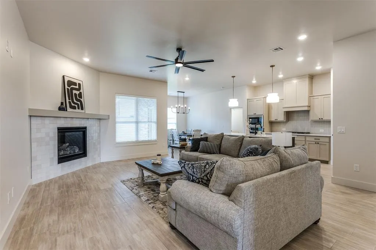
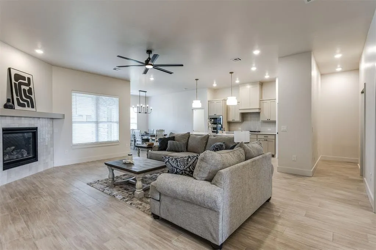
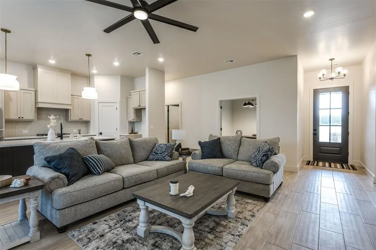
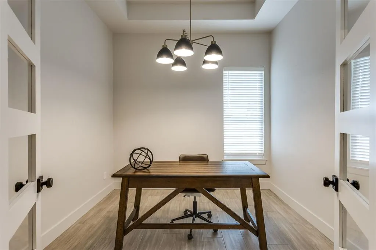
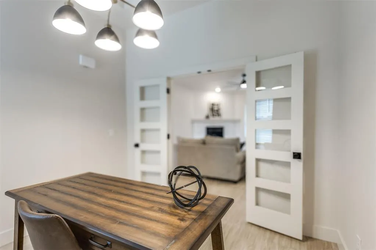
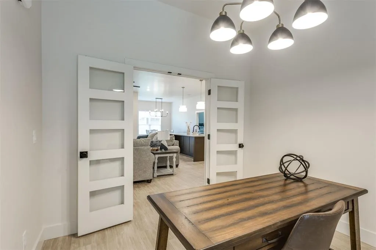
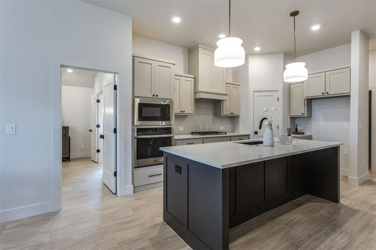
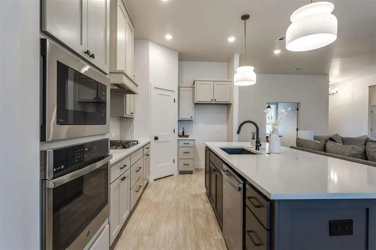
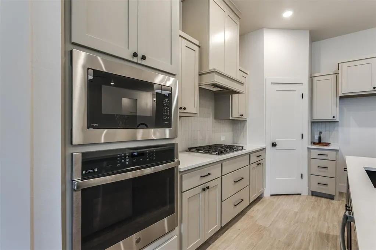
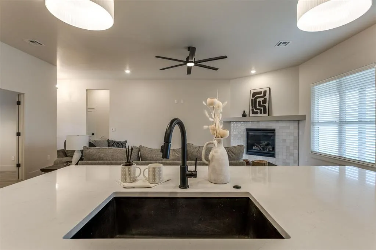
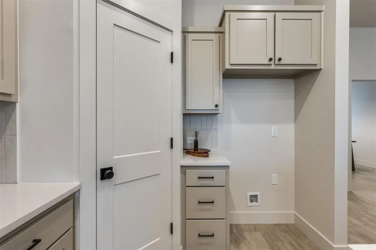
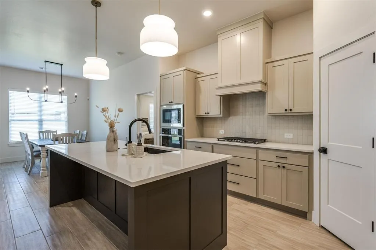
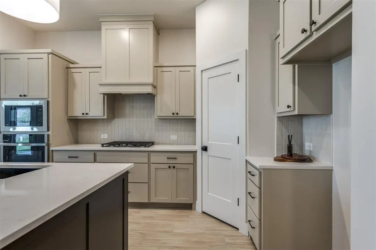
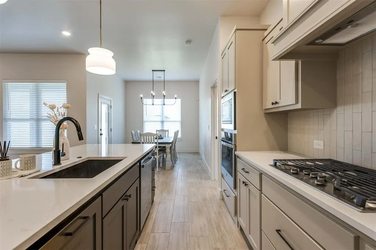
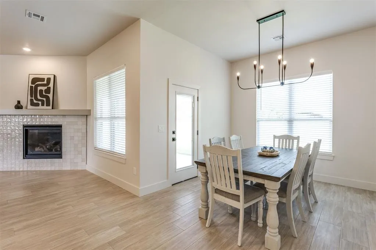
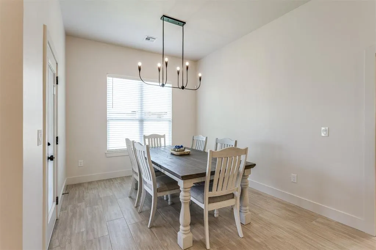
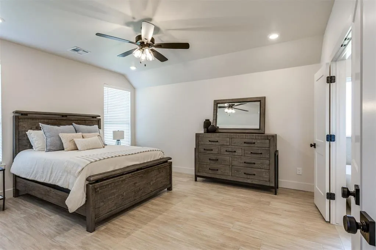
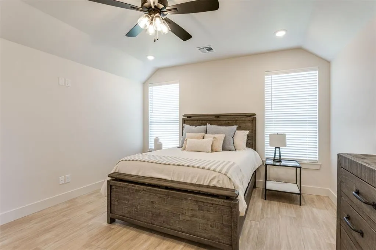
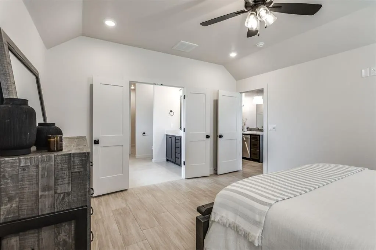
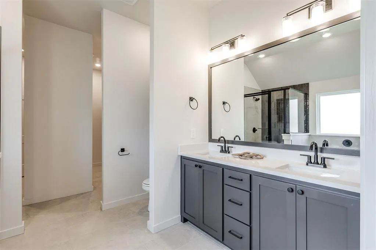
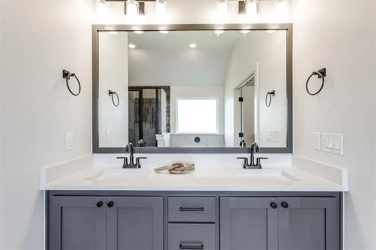
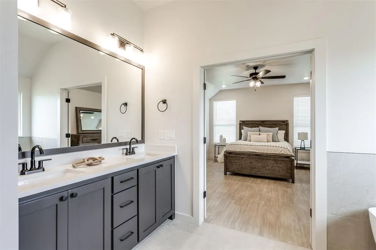
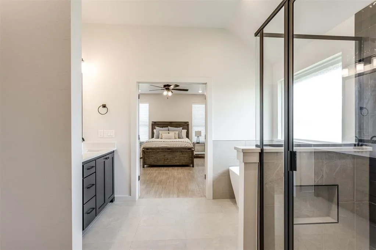
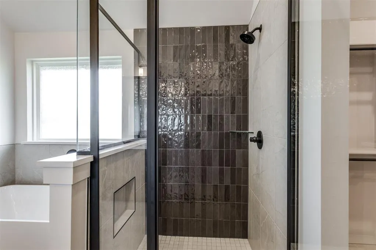
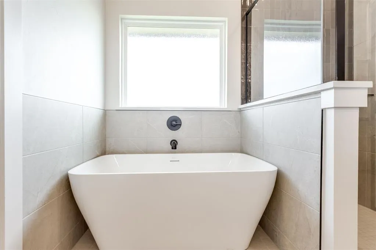
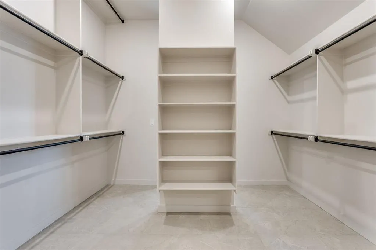
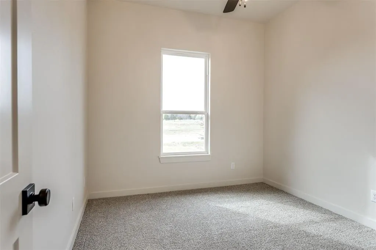
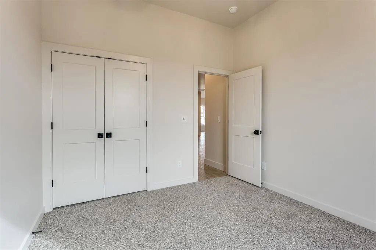
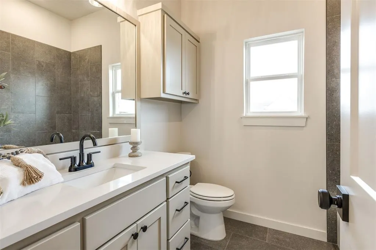
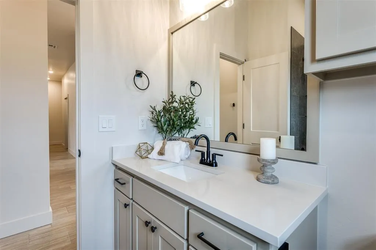
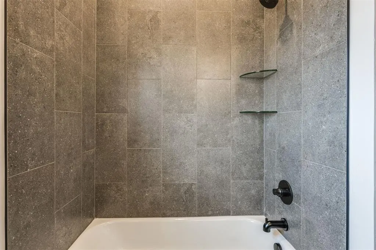
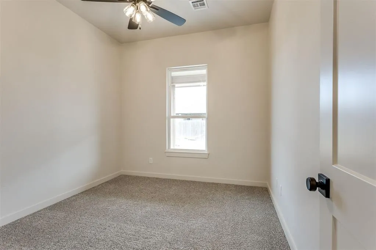
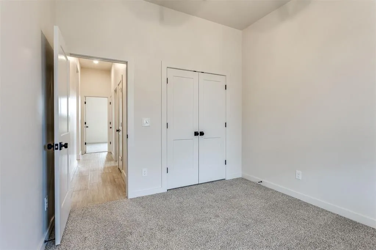
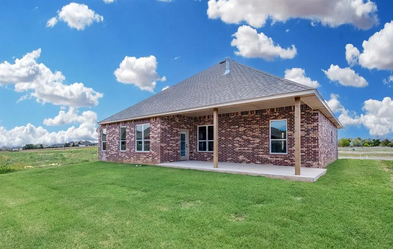
$10,000 IN BUILDER'S CONCESSIONS TOWARD CLOSING COSTS, RATE BUY-DOWNS OR UPGRADES! PLUS AN ADDITIONAL $3,000 IN LENDER'S CONTRIBUTIONS WITH PARTICIPATING LENDER! Be the first to call this stunning new construction home your own! Nestled in the highly desirable Raywood Manor community in Yukon, this thoughtfully designed 3-bedroom, 2.1-bath home with a dedicated study seamlessly blends timeless style with everyday functionality. This light-filled open floor plan welcomes you with a spacious living room centered around a cozy gas log fireplace. The beautifully appointed kitchen features built-in stainless appliances, a gas range, generous cabinetry, a pantry, classic vertical subway tile backsplash, sleek black fixtures, and a versatile neutral color palette that will complement any design style. Retreat to the private primary suite, highlighted by an elegant angled ceiling and a luxurious ensuite featuring dual vanities, a relaxing soaking tub, a tiled walk-in shower, and one of the home's most impressive features—an oversized walk-in closet with abundant built-ins and convenient direct access to the laundry room. Designed with everyday living in mind, you'll also find a built-in mud bench at the garage entry, a covered back patio perfect for relaxing or entertaining, a smart home security system, and a sprinkler system. Raywood Manor offers exceptional neighborhood amenities, including a resort-style pool and clubhouse, basketball and pickleball courts, a soccer field, and inviting green spaces, creating the perfect setting for an active lifestyle. This beautifully crafted home offers the ideal combination of comfort, quality, and modern convenience in one of Yukon's most sought-after neighborhoods. Schedule your private tour today!
| Elementary School | Middle School | High School |
|---|---|---|
| Skyview ES | Yukon MS | Yukon HS |
| Price History | |
|---|---|
| 7/10/2026 | Listed $415,000 |
General Features
| Heating | Natural Gas |
|---|---|
| Cooling | Electric |
| Utilities | Cable Available,Electricity Available,Natural Gas Available,High Speed Internet,Public |
| Possession | Funding |
| Roof | Composition |
| Appliances | Dishwasher,Disposal,Microwave,Water Heater |
| HOA Fee | 350 |
| Garage Spaces | 3 |
| Association Fee Includes | Greenbelt,Common Area Maintenance,Pool,Recreation Facility |
| Architectural Style | Traditional |
| Pool Features | Cabana,Fenced,Outdoor Pool |
| Construction Materials | Brick & Frame |
| Year Built | 2026 |
| Property Subtype | Single Family Residence |
| County | Canadian |
| Property Type | Residential |
| Full Baths | 2 |
| Status | Active |
| Directions | East from Yukon Pkwy & Lakeshore Dr. Turn south on Raywood Blvd.Make a right on NW 36th Ter. Follow Sagebrush Pl to NW 31st Ter and make a right.Turn left on River Birch Ln. House is on left |
| High School | Yukon HS |
| City | Yukon |
| Disclosures | Exempt |
| High School District | Yukon |
| Lot Size Square Feet | 7187 |
| Elementary School | Lakeview ES,Skyview ES |
| Middle/Junior High School | Yukon MS |
| Builder Name | Vesta |
| Standard Status | Active |
| Tax Lot | 9 |
Interior Features
| Interior Amenities | Ceiling Fan(s),Paint Woodwork |
|---|---|
| Flooring | Carpet,Tile |
| Total Fireplaces | 1 |
| Fireplace Features | Gas Log |
| Half Baths | 1 |
| Total Bedrooms | 3 |
| LivingAreaSource | Builder |
| Total Baths | 3 |
Exterior Features
| Parking Features | Concrete |
|---|---|
| Lot Features | Interior Lot |
| Foundation Details | Slab |
| Lot Size Acres | 0.165 |
Amenities
- Foreclosure
- Views
- Short Sale
- New Construction
- Adult 55+
- Lease To Own
- No HOA Fees
- Furnished
- Primary On Main
- Air Conditioning
- Seller Finance
- Green
- Fixer Upper
- Horse
- Golf
- Fireplace
- Deck
- Garage
- Basement
- Pool
Property vs Single Family Average in 73099
Price
Year Built
Visits
In The Neighborhood
Open House
Yukon
$ 410,500
2921 Spring Meadow Lane
Yukon, OK 73099
- Type
- Single Family
- Size
- 2,002 SqFt
- Rooms
- 4 Beds + 2 Baths
Virtus Sells LLC 405-205-3499
Open House
Yukon
$ 399,999
2913 River Birch Lane
Yukon, OK 73099
- Type
- Single Family
- Size
- 1,929 SqFt
- Rooms
- 4 Beds + 2 Baths
Virtus Sells LLC 405-205-3499
Open House
Yukon
$ 535,000
10913 Nw 31st Terrace
Yukon, OK 73099
- Type
- Single Family
- Size
- 2,529 SqFt
- Rooms
- 3 Beds + 2.5 Baths
McGraw REALTORS (BO) 405-354-5243
 Copyright© 2026 MLSOK, Inc. listing content is believed to be accurate but is not guaranteed. Subject to verification by all parties. The listing information being provided is for consumers personal, non?commercial use and may not be used for any purpose other than to identify prospective properties consumers may be interested in purchasing. This listing data is copyrighted and may not be transmitted, retransmitted, copied, framed, repurposed, or altered in any way for any other site, individual
 MLS Technology® Oklahoma; All information deemed reliable but not guaranteed. All properties are subject to prior sale, change or withdrawal. Neither listing broker(s) or information provider(s) shall be responsible for any typographical errors, misinformation, misprints and shall be held totally harmless. Listing(s) information is provided for consumer's personal, non-commercial use and may not be used for any purpose other than to identify prospective properties consumers may be interested
